Architectural Trends: Elevate Your Home's Aesthetic
In the world of home design, architectural trends are constantly evolving, reflecting changes in technology, lifestyle, and aesthetics. As homeowners seek to create spaces that are not only functional but also visually appealing, understanding these trends becomes essential. This blog post explores the latest architectural trends that can elevate your home's aesthetic, offering practical insights and examples to inspire your next renovation or new build.

Embracing Minimalism
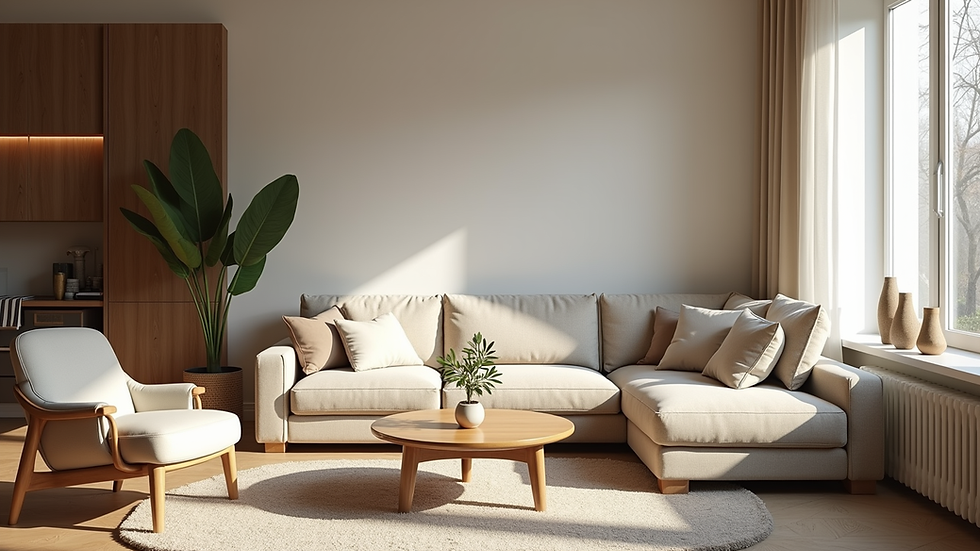
Minimalism has become a dominant trend in architecture, emphasizing simplicity and functionality. This design philosophy advocates for clean lines, open spaces, and a limited color palette. The goal is to create a serene environment that promotes relaxation and clarity.
Key Features of Minimalist Architecture
Open Floor Plans: These layouts eliminate unnecessary walls, creating a sense of spaciousness and flow. For example, a living room that seamlessly transitions into the kitchen enhances both functionality and social interaction.
Natural Materials: Minimalist designs often incorporate materials like wood, stone, and glass. These elements not only add warmth but also connect the indoors with nature.
Neutral Color Schemes: Soft whites, grays, and earth tones dominate minimalist spaces, allowing for a calming atmosphere. Accent colors can be introduced through furniture or decor to add personality without overwhelming the space.
Practical Example
Consider a home designed with an open floor plan that features large windows allowing natural light to flood the interior. The use of reclaimed wood for flooring and a stone accent wall creates a warm yet modern feel. This combination of elements exemplifies how minimalism can elevate a home's aesthetic while remaining functional.
Sustainable Architecture
As environmental awareness grows, sustainable architecture is gaining traction. This trend focuses on designing buildings that minimize their ecological footprint while maximizing energy efficiency.
Key Features of Sustainable Architecture
Energy-Efficient Systems: Incorporating solar panels, energy-efficient windows, and smart home technology can significantly reduce energy consumption. For instance, homes equipped with smart thermostats can optimize heating and cooling based on occupancy.
Green Roofs and Walls: These features not only improve insulation but also promote biodiversity. A green roof can serve as a natural habitat for birds and insects while providing insulation for the home.
Sustainable Materials: Using recycled or locally sourced materials reduces the environmental impact of construction. Bamboo flooring and reclaimed wood are excellent choices that add character to a home.
Practical Example
A contemporary home designed with a green roof and solar panels exemplifies sustainable architecture. The use of recycled materials for the exterior cladding not only enhances the aesthetic but also supports eco-friendly practices. This approach not only benefits the environment but also creates a unique and visually appealing home.
Biophilic Design
Biophilic design focuses on creating a connection between nature and the built environment. This trend recognizes the positive impact that natural elements can have on our well-being.
Key Features of Biophilic Design
Natural Light: Maximizing natural light through large windows and skylights enhances mood and productivity. Homes designed with ample daylighting create a welcoming atmosphere.
Indoor Plants: Incorporating greenery into interior spaces can improve air quality and promote relaxation. Living walls or strategically placed potted plants can bring life to any room.
Natural Views: Designing homes to frame views of the outdoors can create a seamless transition between inside and outside. Large sliding doors that open to a garden or patio can enhance this connection.
Practical Example
Imagine a home with floor-to-ceiling windows that overlook a lush garden. The interior features a living wall filled with various plants, creating a vibrant focal point. This design not only enhances the aesthetic but also fosters a sense of tranquility and connection to nature.
Smart Home Technology
The integration of smart home technology is transforming the way we interact with our living spaces. This trend enhances convenience, security, and energy efficiency.
Key Features of Smart Home Technology
Automated Systems: Smart lighting, heating, and security systems can be controlled remotely, allowing homeowners to manage their environment with ease. For example, smart thermostats can learn your schedule and adjust temperatures accordingly.
Voice Control: Voice-activated devices enable hands-free control of various home functions, from lighting to entertainment systems. This technology adds a layer of convenience to daily life.
Energy Monitoring: Smart meters and energy monitoring systems provide insights into energy consumption, helping homeowners make informed decisions about their usage.
Practical Example
A modern home equipped with a smart home system allows residents to control lighting, temperature, and security through their smartphones. Automated blinds adjust based on the time of day, optimizing natural light while maintaining privacy. This integration of technology not only enhances convenience but also contributes to energy efficiency.
Adaptive Reuse
Adaptive reuse is a trend that breathes new life into old structures. This approach involves repurposing existing buildings for new uses, preserving historical elements while accommodating modern needs.
Key Features of Adaptive Reuse
Preservation of Character: Retaining original architectural features, such as exposed brick or vintage fixtures, adds character to the new design. This blend of old and new creates a unique aesthetic.
Sustainability: By repurposing existing structures, adaptive reuse reduces waste and minimizes the environmental impact of new construction. This approach aligns with sustainable practices.
Community Revitalization: Transforming old buildings into vibrant spaces can revitalize neighborhoods and foster a sense of community. For example, converting a former factory into loft apartments can attract new residents and businesses.
Practical Example
A historic warehouse transformed into modern loft apartments showcases the beauty of adaptive reuse. Original wooden beams and brick walls are preserved, while contemporary finishes and open layouts create a stylish living environment. This approach not only honors the building's history but also meets the demands of modern living.
Conclusion
As architectural trends continue to evolve, homeowners have a wealth of options to elevate their home's aesthetic. From embracing minimalism and sustainability to incorporating biophilic design and smart technology, the possibilities are endless. By understanding these trends and their practical applications, you can create a space that reflects your style while enhancing functionality and comfort.
Whether you're planning a renovation or building a new home, consider how these architectural trends can transform your living space. Take the next step in your design journey by exploring these ideas and envisioning how they can enhance your home.

Comments